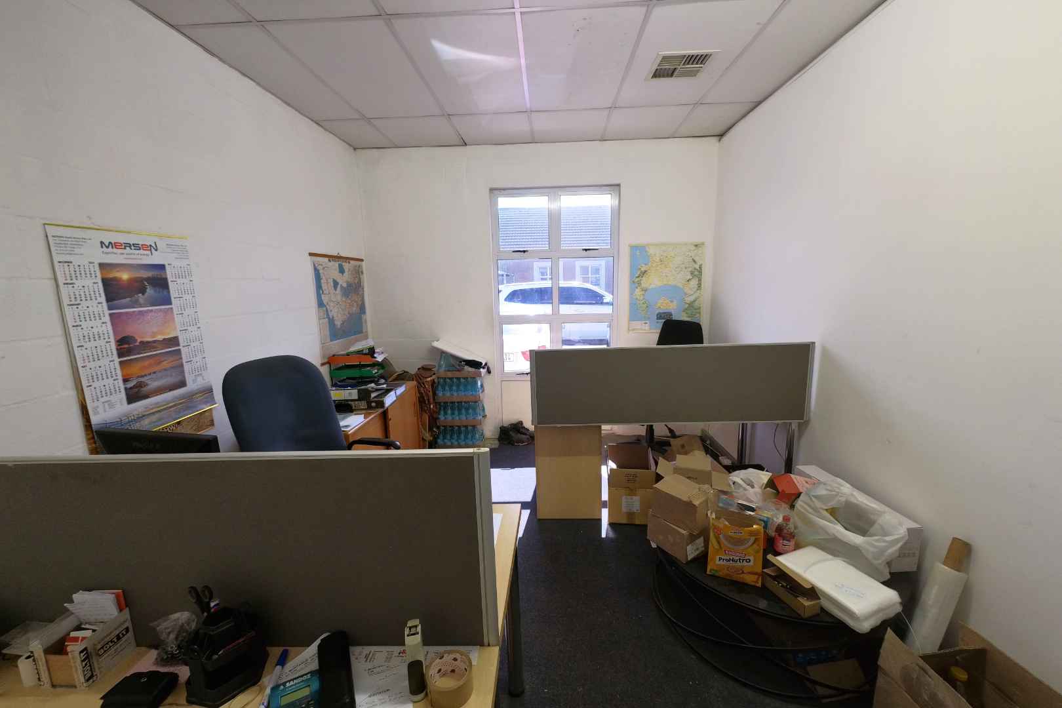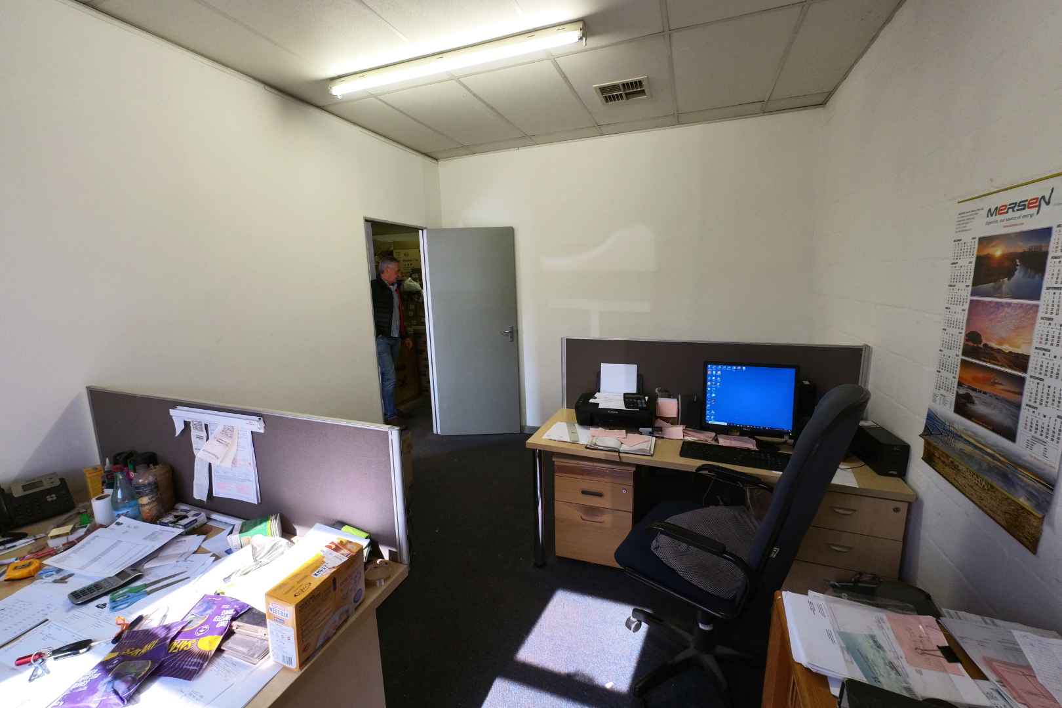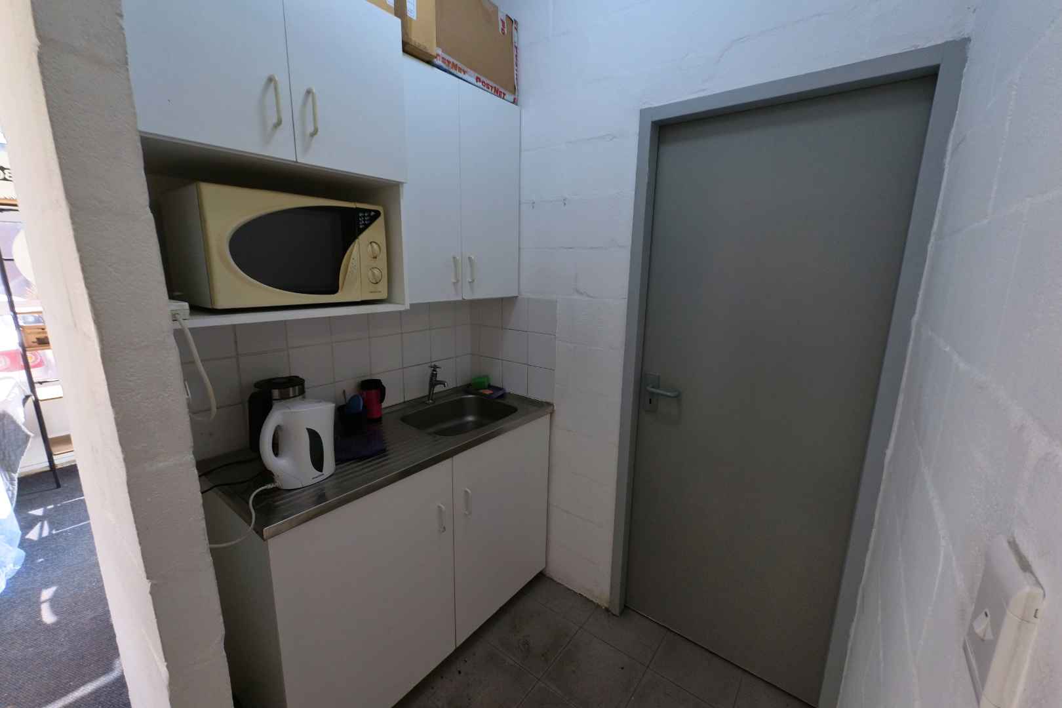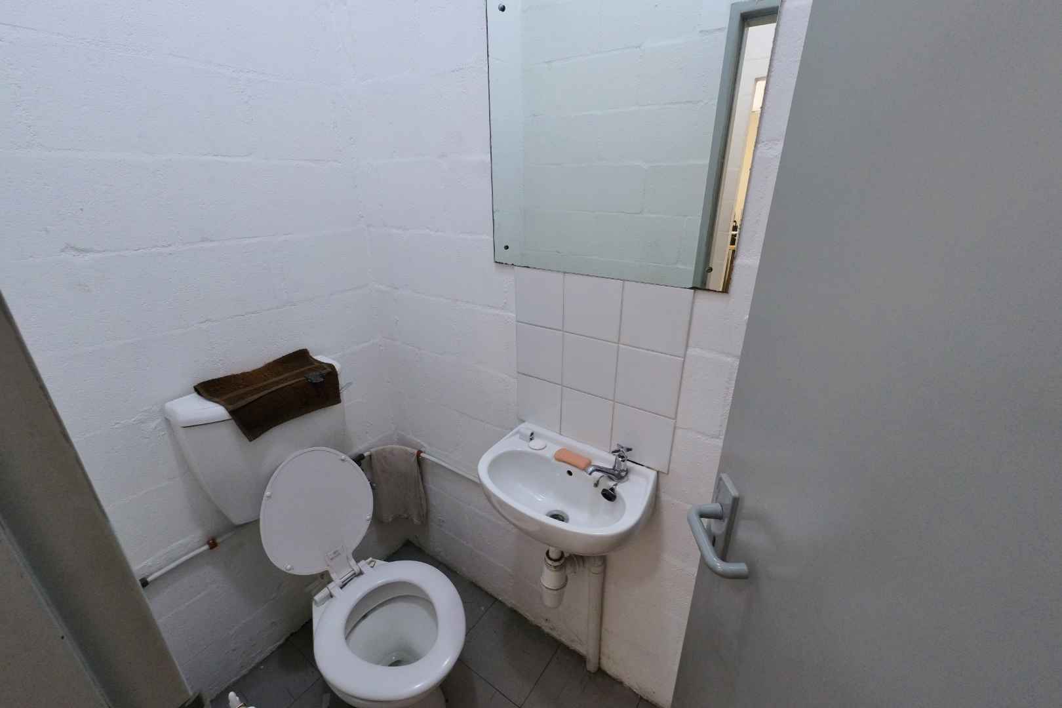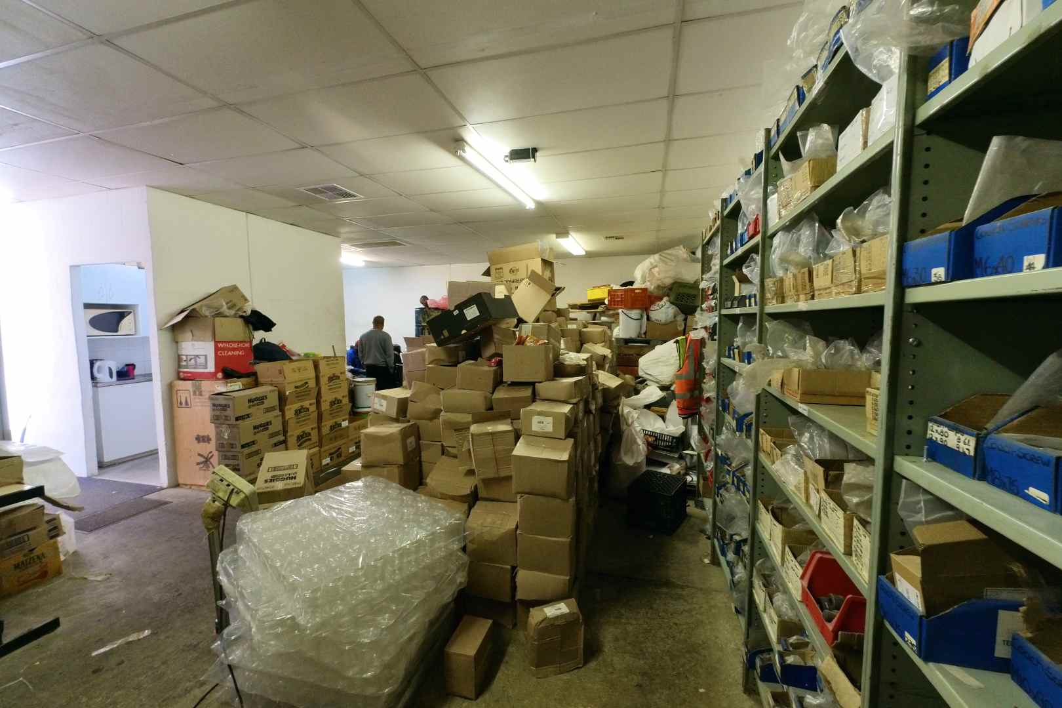
Light industrial ideal for office, storage and distribution purposes available to let.
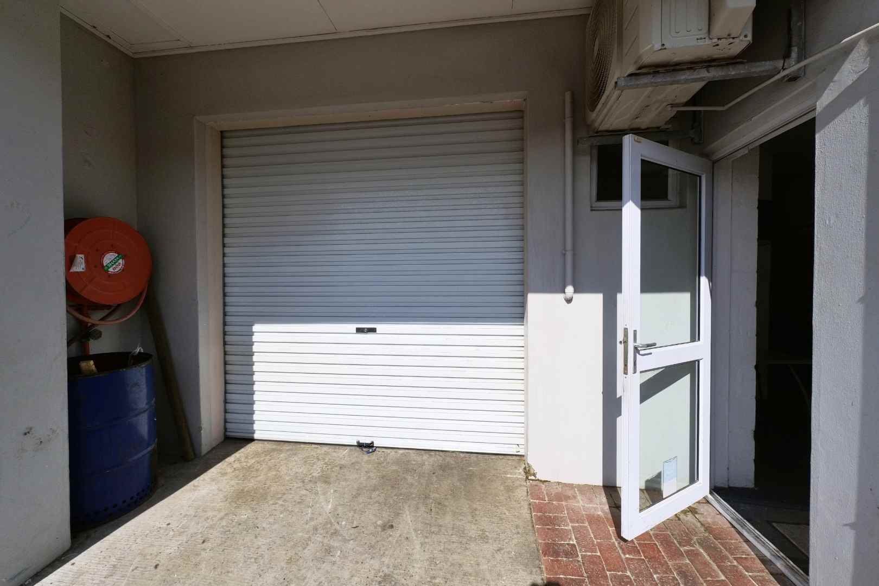
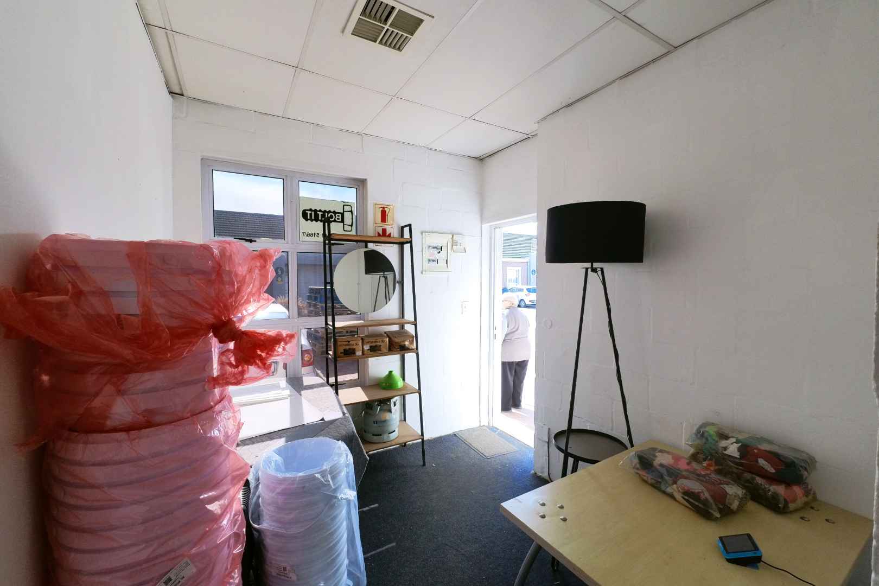
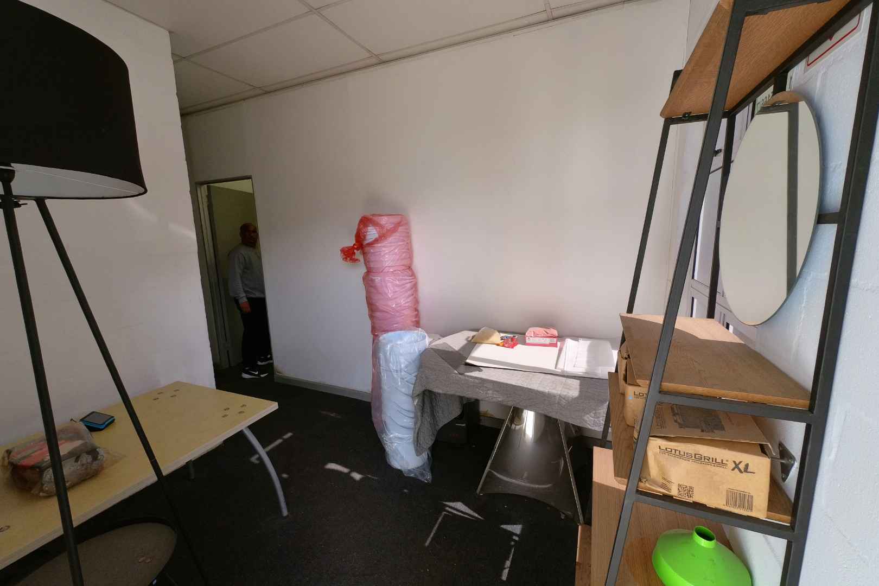
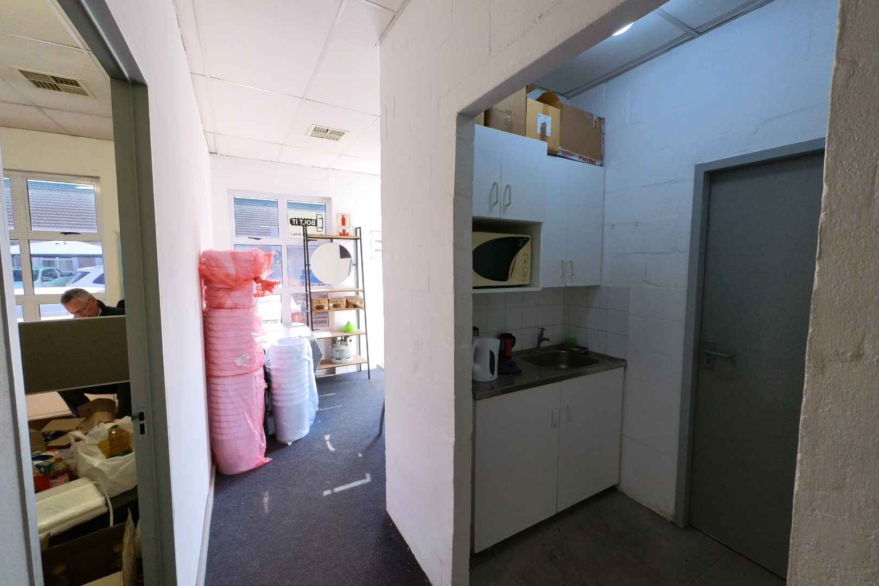
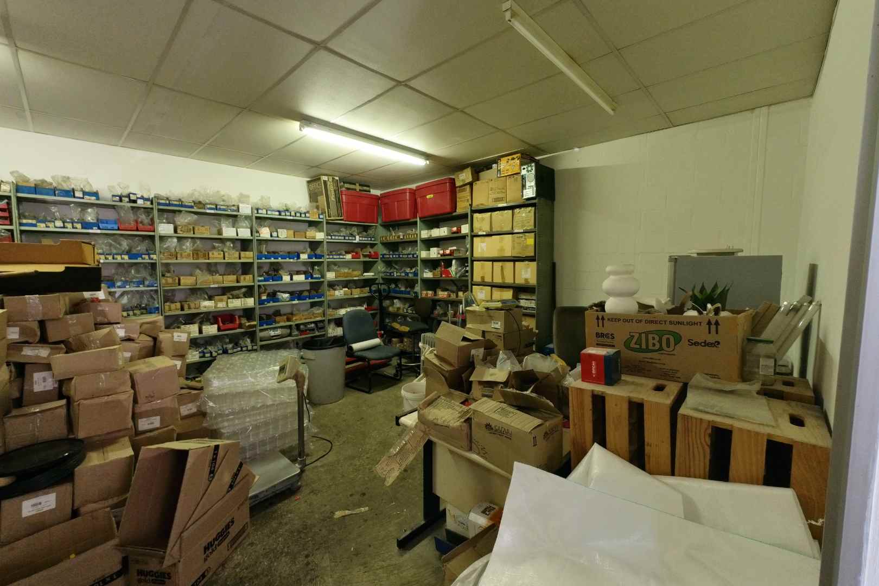
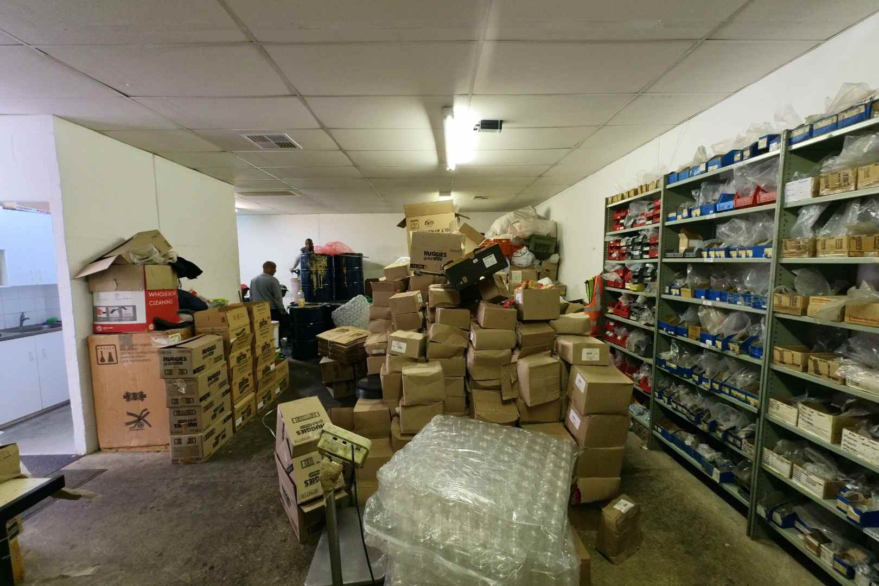
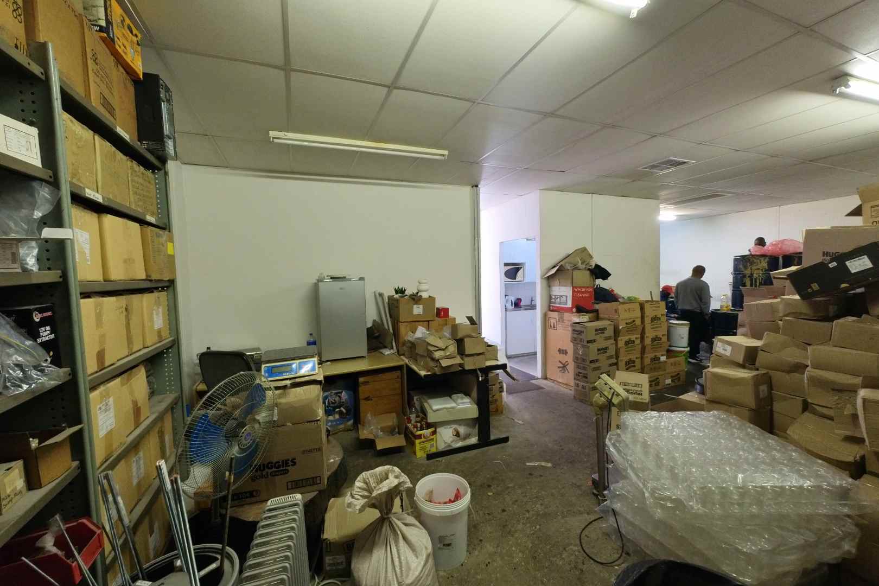
The unit is divided into two functional components: An enclosed office and an open warehouse/storage area with direct access via a garage-sized roller shutter door. The reception/office has its own separate entrance, and the entire section features installed ceilings and a central air-conditioning system, making it highly practical for businesses requiring a blend of office and storage space.
Unit Highlights:
- 97m2 in size
- Enclosed office + open-plan storage/warehouse
- Garage-size roller shutter door & separate office entrance
- Ceilings installed
- 2 dedicated parking bays + 1 loading bay + visitor parking within close proximity
Rental R 12,100 ex VAT
2 months rent deposit
Utilities extra billed monthly
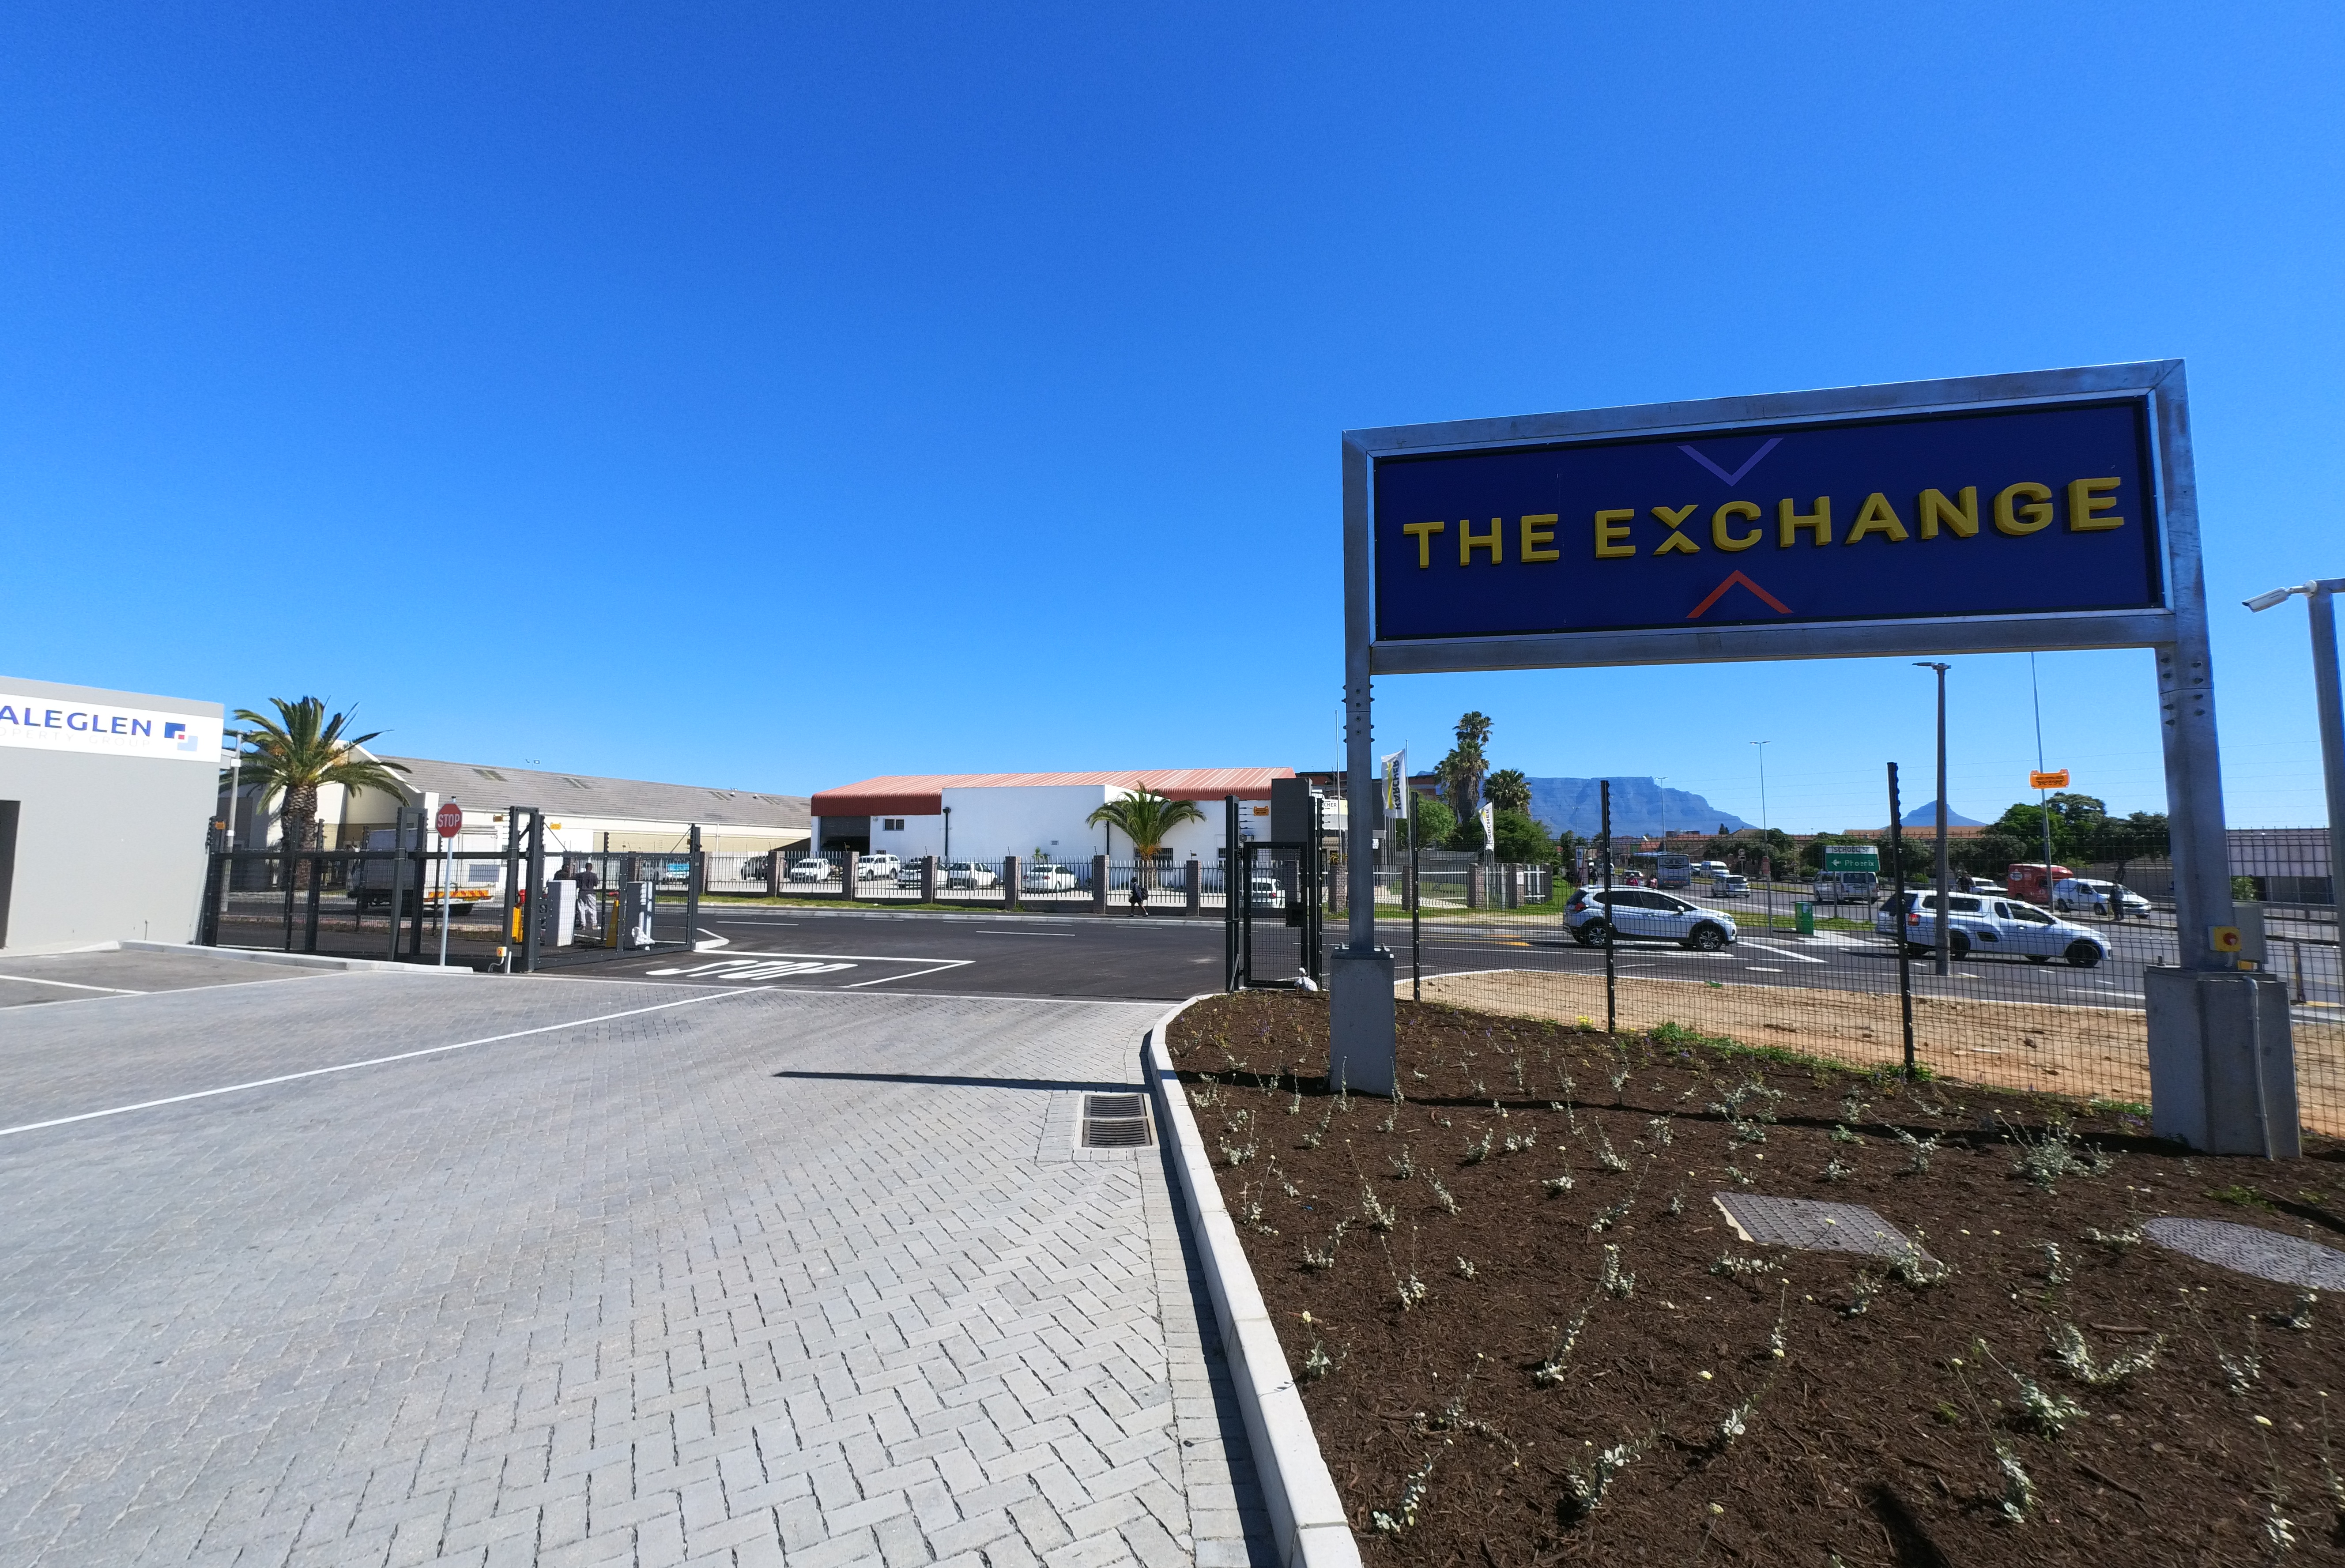
The complex is designed for clean, low-noise operations such as offices with storage requirements, light workshops with minimal noise, and retail-type businesses. Current occupants include a mix of office, storage, and retail users.
Strict operational standards are maintained to ensure a professional and quiet working environment. As such, motor vehicle-related businesses, woodworking operations, and heavy mechanical industries are not permitted in the complex.
Units in the complex range from 100m2 to 200m2, with flexibility to combine spaces for larger requirements.
To express your interest, simply respond to this listing by providing your contact information, and we'll promptly get in touch with you.